
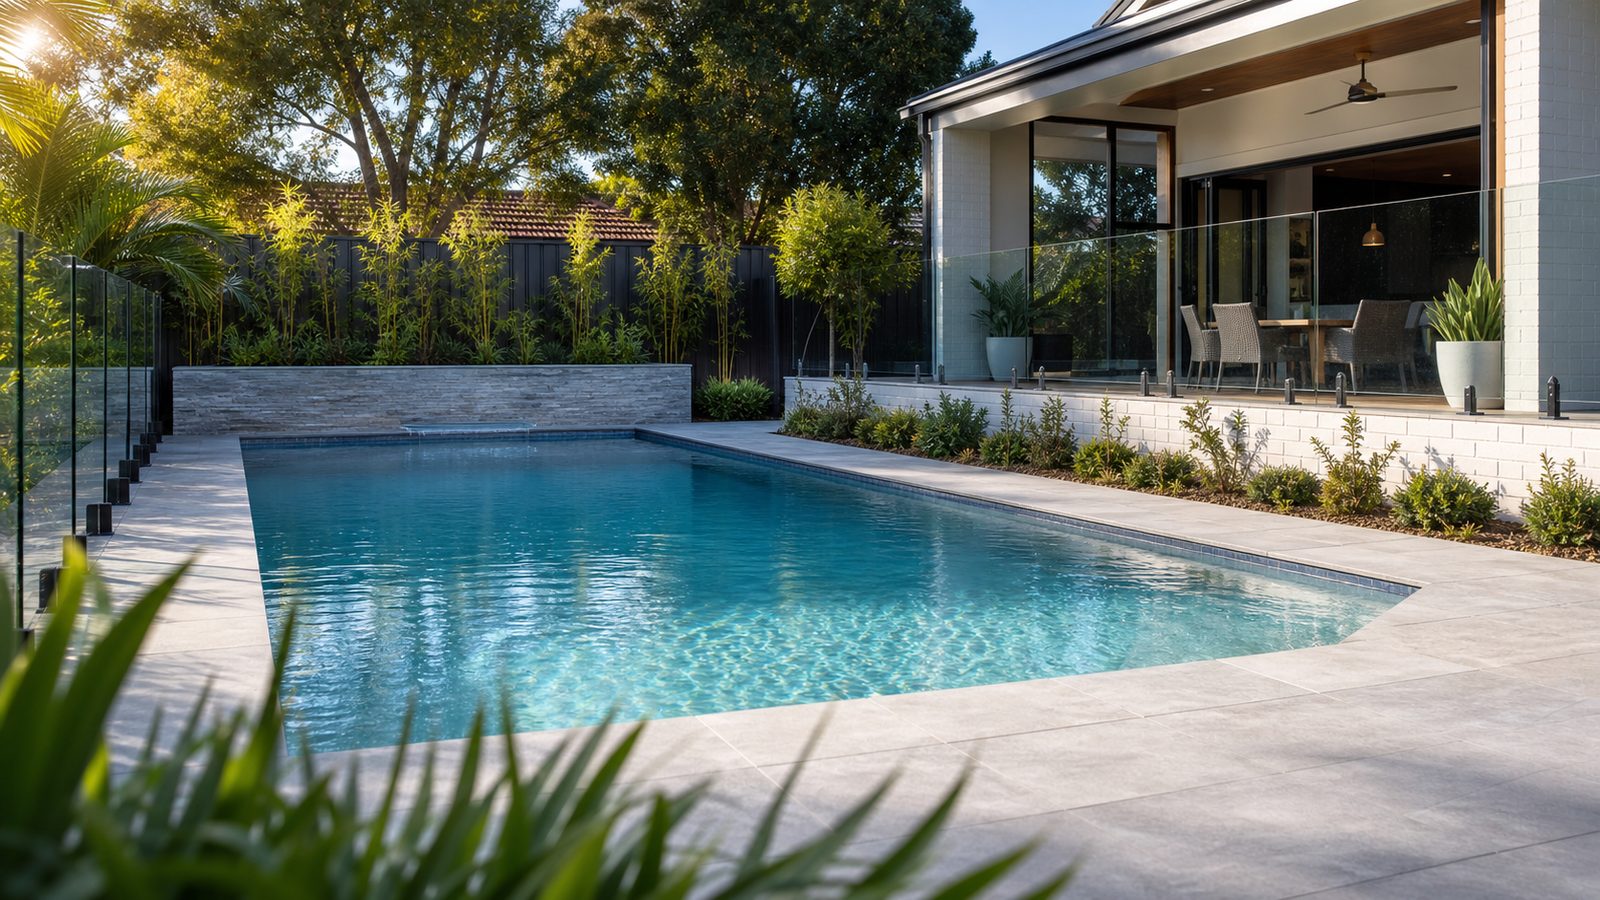
Draw the activities before drawing the pool
Start with what the regular swimmers want to do. Someone swimming short lengths wants an uninterrupted path. Someone sitting in the water wants a comfortable seat and space to enter without climbing past another person. A family playing together may prefer an open central area. List those uses in order of importance. If everyone says everything matters equally, ask which activity would be most disappointing to lose.
Put the likely activities on a rough plan using separate marks for entry, sitting and swimming. Then imagine them happening at the same time. A seat that looks generous on its own may project into the only clear swimming line. A full-width stair may make entry appealing while using much of a compact pool's length. Neither feature is automatically wrong; the question is whether its space is doing the job your household values most.
For a Berwick courtyard, the surrounding room can be just as important as the shell. Keep room on the sketch for the barrier, a usable route from the house and somewhere to leave towels. For a larger Casey backyard, resist filling the available space simply because a larger pool will fit. Compare a layout that supports the intended activities with one that offers more water but creates a less convenient outdoor area.
Ask which dimensions describe the shell and which describe the water
Request a plan and a section drawing for every shortlisted design. The plan shows where the steps and benches sit; the section explains their levels relative to the water. Ask the supplier to identify outside shell dimensions, waterline dimensions and the clear swimming area. Do not calculate usable space from a marketing name or the largest length printed beside a photograph.
Manufacturers offer quite different arrangements within broadly similar pool shapes. Leisure Pools' design range, for example, includes layouts combining steps, splash decks, benches and swimming channels. Use the drawings for the actual model and size under consideration. A photograph of one size in a range does not establish that the steps occupy the same proportion in a smaller version.
Trace the uninterrupted swimming line on the plan. Mark where a swimmer turns, where a seated person's legs would be and where people gather when entering. You do not need to turn this into an engineering exercise. The purpose is to make the trade-off visible. Ask the supplier to annotate the drawing if you cannot tell where the pool floor starts beneath a broad step or ledge.
Compare the whole journey into and out of the water
Look at entry from the pool-area gate through to the bottom of the steps. Is the route direct, or does it require walking around a narrow edge past furniture? When someone leaves the water, where can they pause and pick up a towel? An attractive stair at the far end of the pool can be awkward if all the useful outdoor space is beside the house.
Ask to see the proposed step arrangement in person where a supplier can provide an appropriate display. Compare tread space, changes in level and the position of any handrail with the people who will use them. If a household member has a specific access need, describe that need early and seek an individual assessment. A wide stair or shallow platform alone is not evidence that a pool is accessible or suitable for therapy.
Ask the designer how entry and exit will work when the bench is occupied. A popular sitting place can become an obstruction if it doubles as the only convenient route. Also consider the wet route back to the house. You may decide to turn the shell, choose a different step end or adjust the surrounding layout. It is easier to compare those options on a drawing than after the pool position is fixed.
Judge benches by the seated position, not their length
For each bench, ask to see the seat level relative to the normal waterline and the floor in front of it. A long bench may offer plenty of places to sit but suit different users differently. Ask whether a person can rest comfortably, where their feet would be and how they would move from the seat to the steps. A photograph taken from above cannot answer those questions well.
Compare a long side bench with a shorter end bench. The side arrangement may preserve a straight swimming channel, depending on the design, while the end arrangement may collect seated users away from the main entry. Draw the occupied space, not just the moulded feature. If sitting and swimming are both priorities, ask the supplier to show how the model accommodates them simultaneously rather than describing each feature separately.
A broad shallow ledge should have a specific purpose in your brief. Will it be used for supervised play, sitting or a piece of furniture designed for that application? Check compatibility before assuming any outdoor chair belongs in the pool. A ledge does not replace active supervision, and a pool's shallow area should not be described as a safe place to leave children. Choose it for a defined activity with the same care as the rest of the pool.
Turn the drawing to match the house and garden
Make copies of the preferred plan and rotate them over a sketch of the backyard. Keep the house doors, barrier gate, sitting area and main outlook marked. A pool shape that works well with the steps near the house may feel inconvenient when reversed. Ask the supplier which orientations are possible and whether changing orientation affects service connections, cover handling or installation access.
Think about where the adults will be when supervising children and how furniture or landscaping could interrupt sightlines. Good visibility is useful, but it does not substitute for supervision or a compliant barrier. Keep the barrier design in the discussion with the appropriate professional instead of treating the fence as a line that can be fitted into any remaining gap. This is particularly important when several outdoor uses compete for the same small area.
Include the cover in every layout comparison. A roller at the step end may occupy the place where people naturally leave the water. A cover around an integrated spa or ledge may need a different handling arrangement. Read the cover and roller guide before you commit. A design you like in the water should also work during the much longer periods when the pool is covered.
Use a simple dry mock-up to compare proportions before a design meeting. Mark the outside rectangle and then mark the areas occupied by steps and benches on a suitable open surface. Walk the remaining route and place chairs where people would gather outside the water. This cannot reproduce water depth or prove comfort, but it can reveal that a feature occupies more of the plan than you expected. Keep the manufacturer drawings alongside it so the mock-up does not become a substitute for actual dimensions.
Give the designer a future-use scenario as well as today's routine. For example, ask how the layout would work if the current play area became a place for exercise, or if the person who normally uses the ladder wanted to use stairs instead. This is a comparison of possible needs, not a prediction about your family. It helps identify features that are valuable now and those that would remain useful if the household's priorities changed.
Compare shortlisted designs using the same questions
| Priority | What to mark on each drawing |
|---|---|
| Swimming | The clear route, turning area and any projecting seats or steps. |
| Sitting | The seat level, foot space and route past other seated users. |
| Entry | The path from the gate, step sequence and place to pause on leaving. |
| Everyday upkeep | Cover movement, cleaning access and areas requiring manual attention. |
For a fibreglass pool, compare the actual available moulds rather than asking for changes that have not been confirmed by the manufacturer. For a custom concrete proposal, ask for the same level of dimensioned detail. Custom construction gives a design conversation more possibilities, but a vague sketch is still a vague sketch. Record the agreed step, bench and floor arrangement in the final design documents.
Ask how the chosen layout will be cleaned. Broad ledges, stairs and benches need explicit consideration when selecting a robot. Maytronics' Dolphin stair guidance warns that steps and ledges should not be assumed to receive automatic cleaning. Check the exact cleaner's capabilities and decide who will deal with any areas it does not cover.
Finally, revisit the household brief with the preferred drawing in front of everyone. Identify the compromise you are accepting. It might be less clear swimming length in exchange for seating, or a smaller ledge in exchange for more open water. Write that down with the reason. A conscious trade-off is easier to live with than a feature that looked appealing but quietly displaced the main reason you wanted a pool.
Questions about steps, benches and usable space
Is the longest pool always best for swimming?
No. Compare the usable swimming path after steps, benches and other features are accounted for. Ask where turns can be made and whether seated users would occupy that path. A shorter shell with a clearer arrangement may suit your activity better than a longer shell with large internal features. The decision needs the actual drawings, not a comparison of model names.
Can a bench be added during a renovation?
Ask a pool renovation specialist to assess the existing structure and finish before assuming it can be altered. Explain the problem you want to solve, such as more seating or an easier exit route. Request options that distinguish a structural change from accessories or changes around the pool. Do not treat adding a bench as a routine tiling variation with no other consequences.
What should I take to a layout discussion?
Bring a backyard sketch, photos from the house and gate, and the household's ranked activities. Include any known access needs and the cover arrangement you expect to use. A marked-up brochure showing where you imagine sitting and swimming is useful too. The aim is to make your preferences visible so the supplier can explain where a proposed design fits them and where it does not.